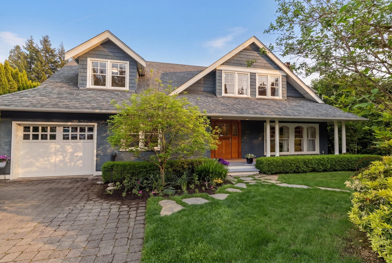
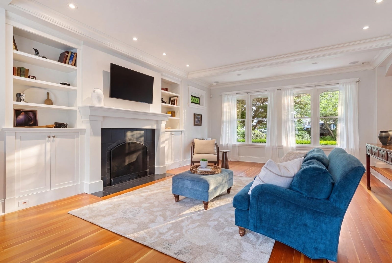
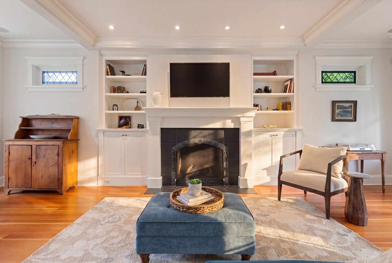
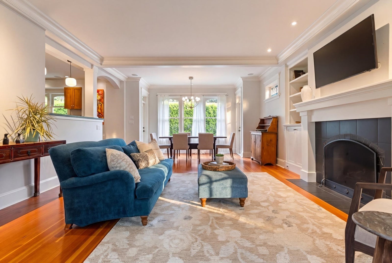
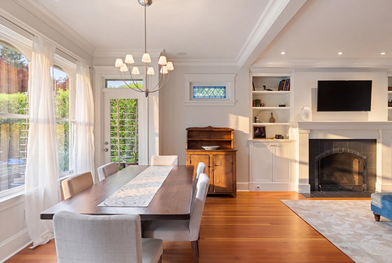
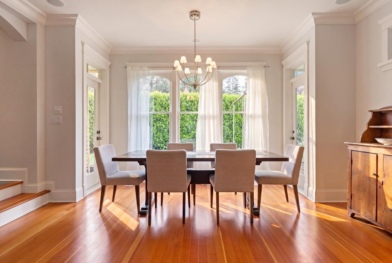
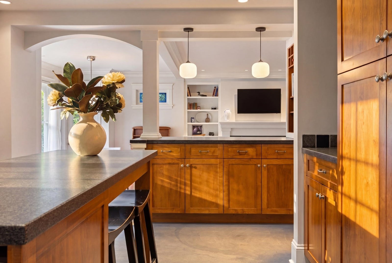
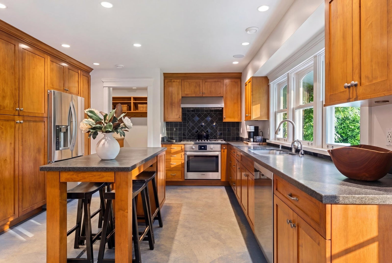
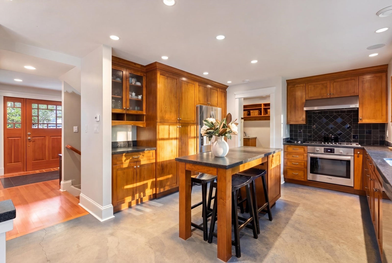
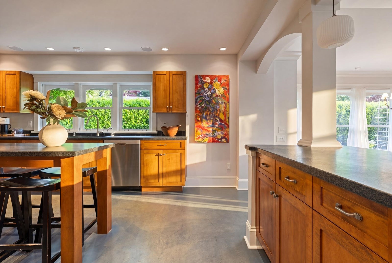
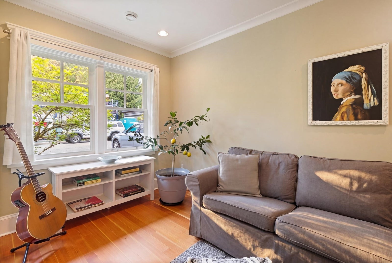
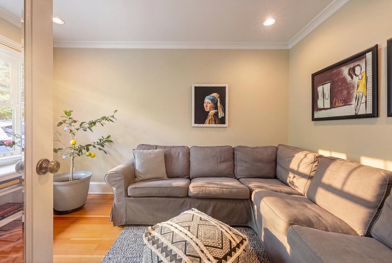
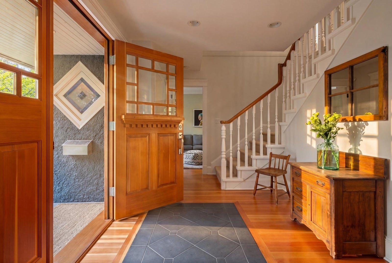
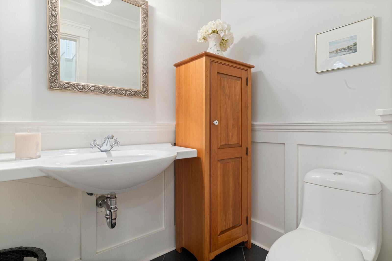
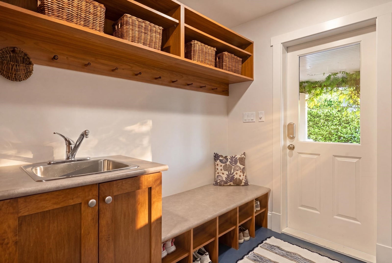
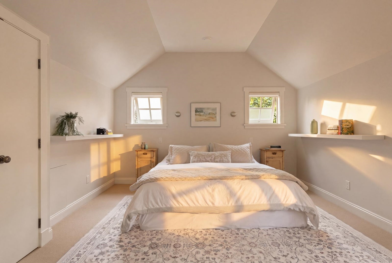
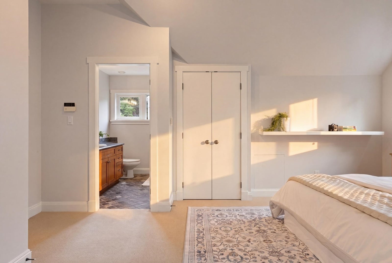
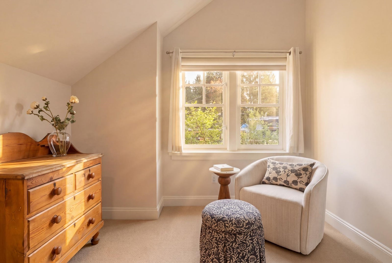
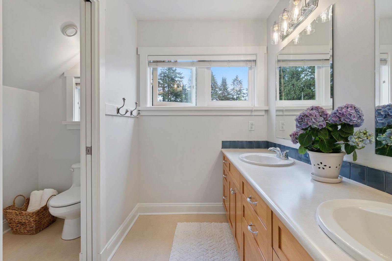
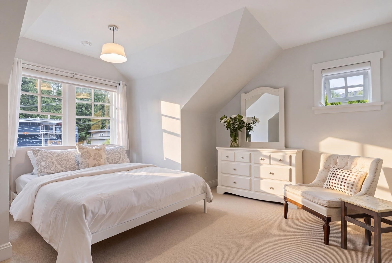
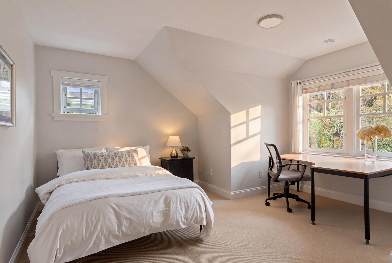
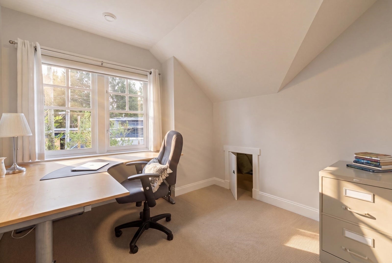
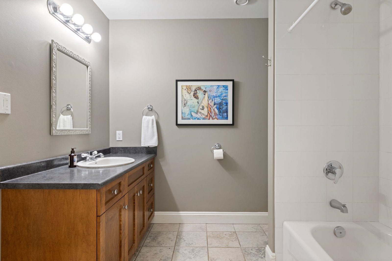
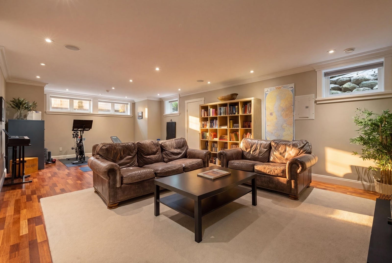
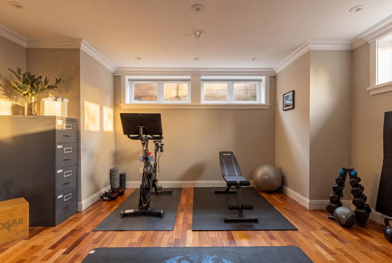
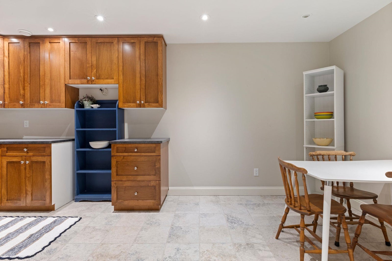
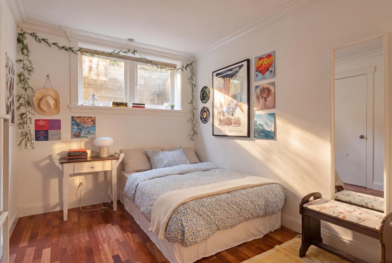
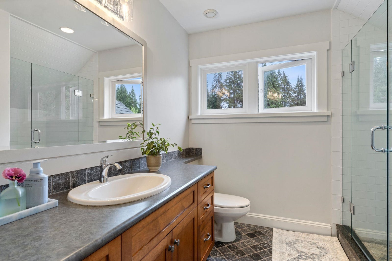
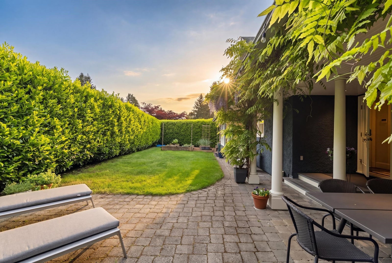
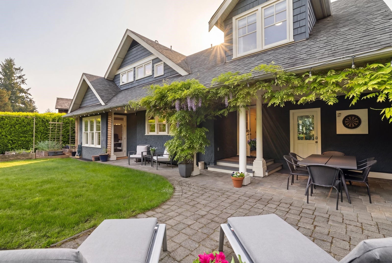
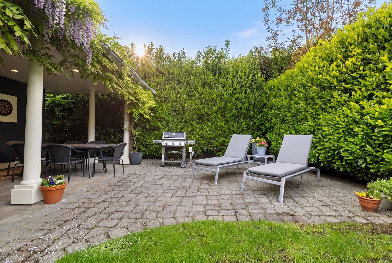
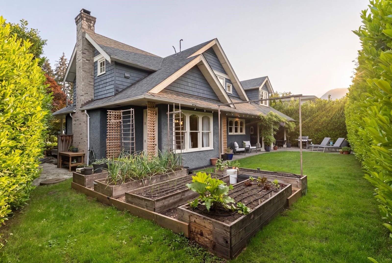
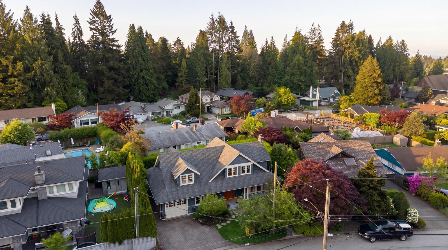
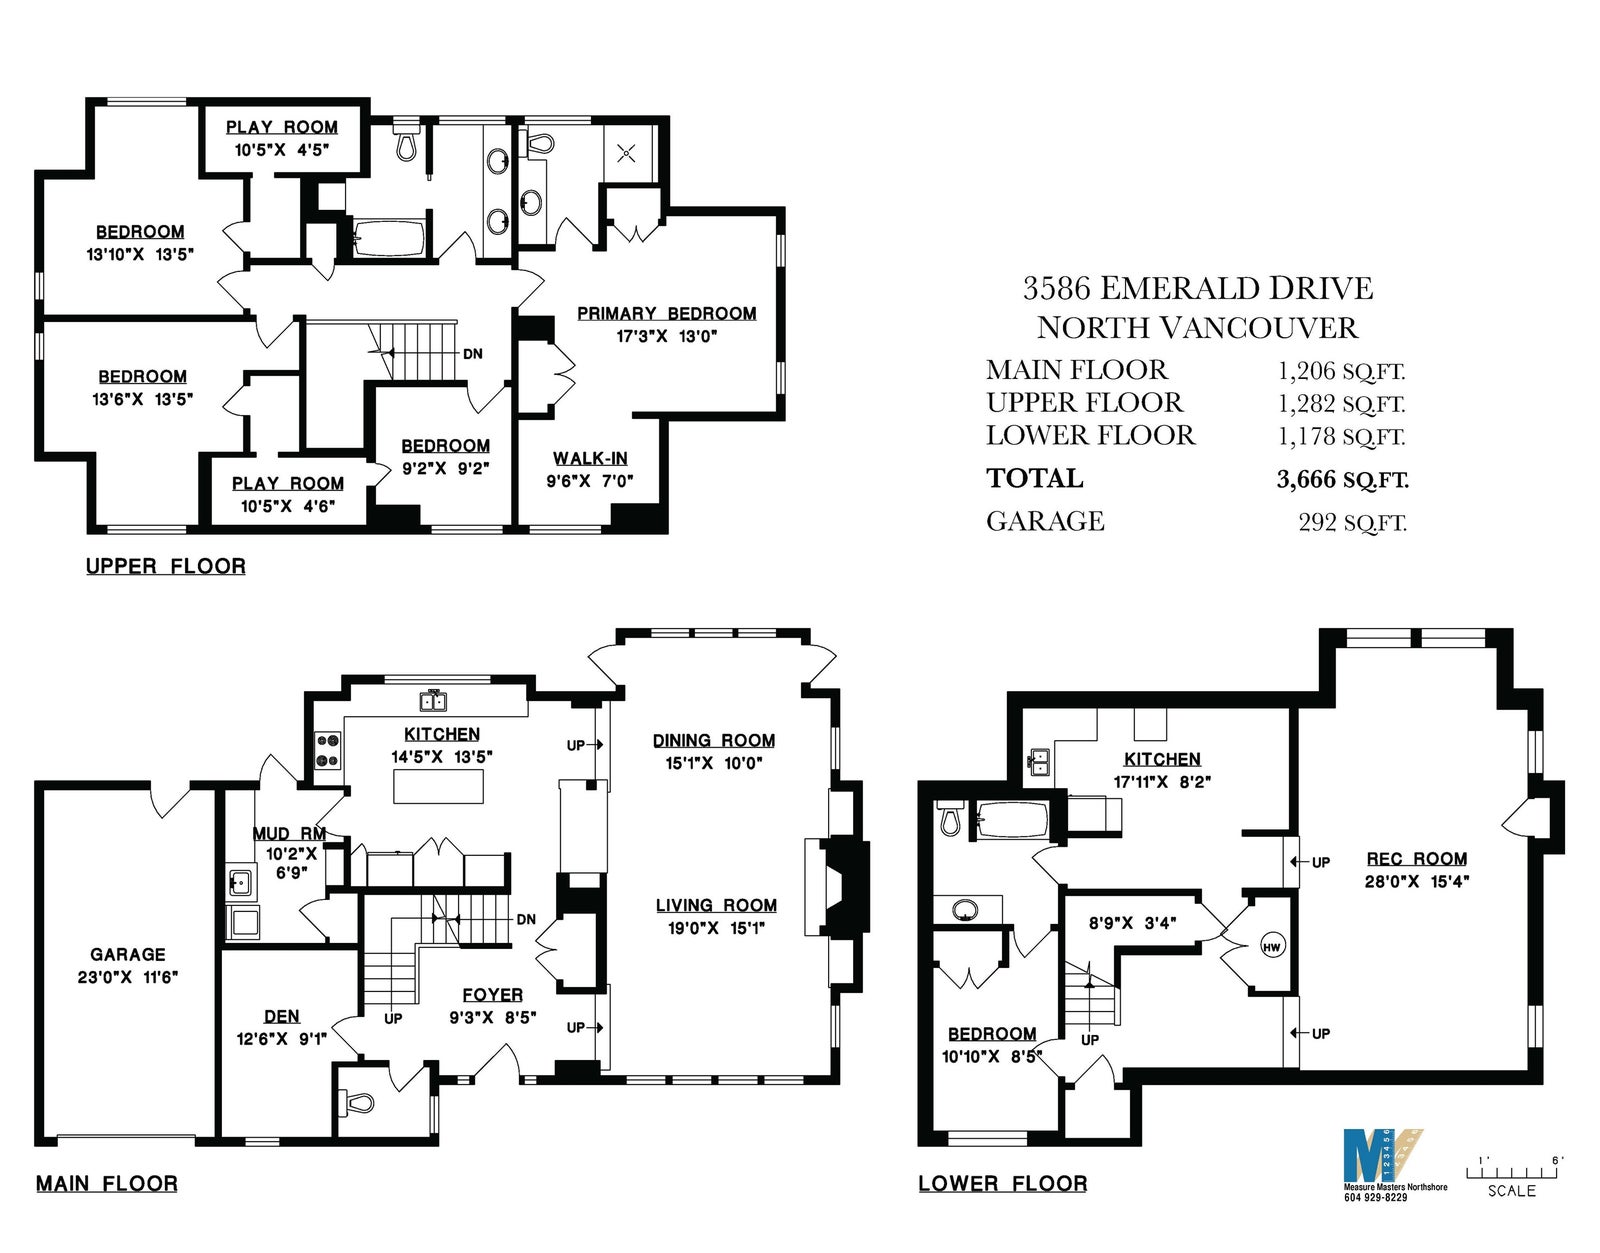
This is the house where you pictured raising your family in Edgemont Village. On one of its most coveted streets, where neighbours know your name & kids still ride their bikes on lazy Sunday mornings. Sip your coffee on the front porch and exhale. Inside, family and dining rooms flow naturally from the kitchen, a den handles work-from-home days, & a mud room off the garage keeps the chaos contained. Upstairs, four bedrooms include a spacious primary with ensuite & sitting room, while the kids' rooms have secret playrooms that spark pure joy. The lower level features a large rec room, bedroom, bathroom & kitchenette, perfect for when the grandparents come to stay. Stroll to the village cafes, frozen yogurt after dinner, & an easy walk to both Highlands and Handsworth Schools. Welcome Home.
Represented the buyer on this transaction.
Represented the buyer on this transaction.
Address
3586 Emerald Drive
List Price
$3,388,000
Property Type
Residential
Type of Dwelling
Single Family Residence
Structure Type
Residential Detached
Transaction Type
Sale
Area
North Vancouver
Sub-Area
Edgemont
Bedrooms
5
Bathrooms
4
Half Bathrooms
1
Floor Area
3,666 Sq. Ft.
Main Floor Area
1206
Lot Size
6042 Sq. Ft.
Lot Size Dimensions
60 x 95 IRR
Lot Size (Acres)
0.14 Ac.
Lot Features
Private, Recreation Nearby, Ski Hill Nearby
Lot Size Units
Square Feet
Total Building Area
3666
Frontage Length
60
Year Built
2003
MLS® Number
R3122100
Listing Brokerage
Stilhavn Real Estate Services
Basement Area
Finished
Postal Code
V7R 3B7
Zoning
SFD
Ownership
Freehold NonStrata
Parking
Garage Single, Front Access
Parking Places (Total)
3
Tax Amount
$8,937.57
Tax Year
2025
Site Influences
Private
Community Features
Shopping Nearby
Exterior Features
Private Yard
Appliances
Washer/Dryer, Dishwasher, Refrigerator, Stove
Board Or Association
Greater Vancouver
Heating
Yes
Heat Type
Radiant
Fireplace
Yes
Fireplace Features
Gas
Number of Fireplaces
1
Garage
Yes
Garage Spaces
1
Levels
Two
Number Of Floors In Property
2